
Full Circle Farm: Hudson Valley dairy barns, reunited
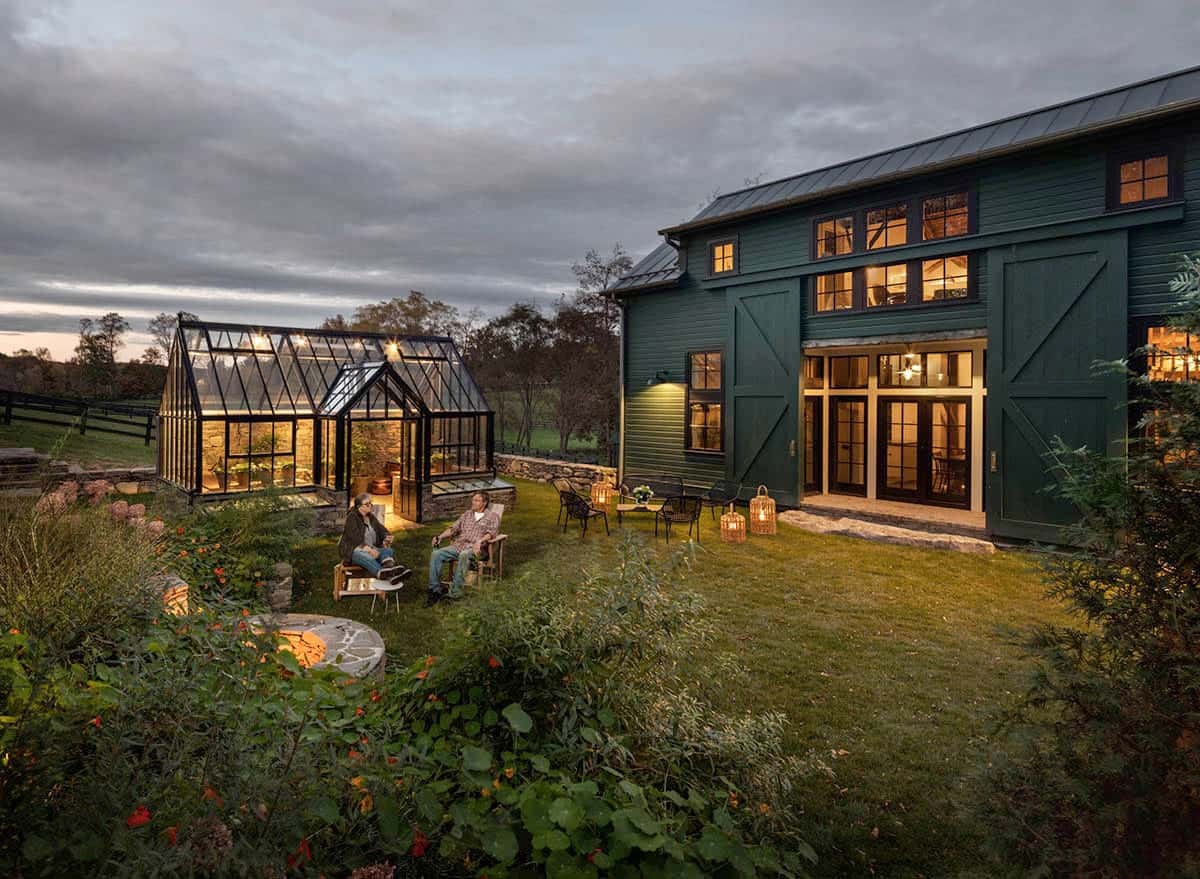
In the 1960s the dairy barns were sold off from the farmhouse. A Brooklyn writer bought them back, hired Neumann & Rudy, and put Full Circle Farm to work again.
Salt Point is a small Dutchess County hamlet in New York's Hudson Valley, the kind of place where a mid-1800s dairy farm can sit for decades without anyone asking it to do much. Full Circle Farm did. Sometime in the 1960s the land was cleaved: farmland and barns went one way, the farmhouse another. A writer from Brooklyn later weekended in that farmhouse for years. When the rest of the acreage came up for sale she bought it, reunited the property, and asked the New York architecture firm Neumann & Rudy to turn the barns into something that could hold visiting family — and her horses and chickens.
The result is 5,887 square feet, or 546 square metres: a working farm again, with a stylish guesthouse inside the timber envelope. Neumann & Rudy kept the oak timber frame that had held the barns together since the mid-nineteenth century. They removed the upper hay loft so the dining room could rise the full height of the roof. Whitewashed plank walls, black-framed windows and herringbone brick floors do the rest of the vocabulary. The project was published in *Luxe* in August 2023; the photographs, by Regan Wood, are what make the rooms read as clearly as the plan.
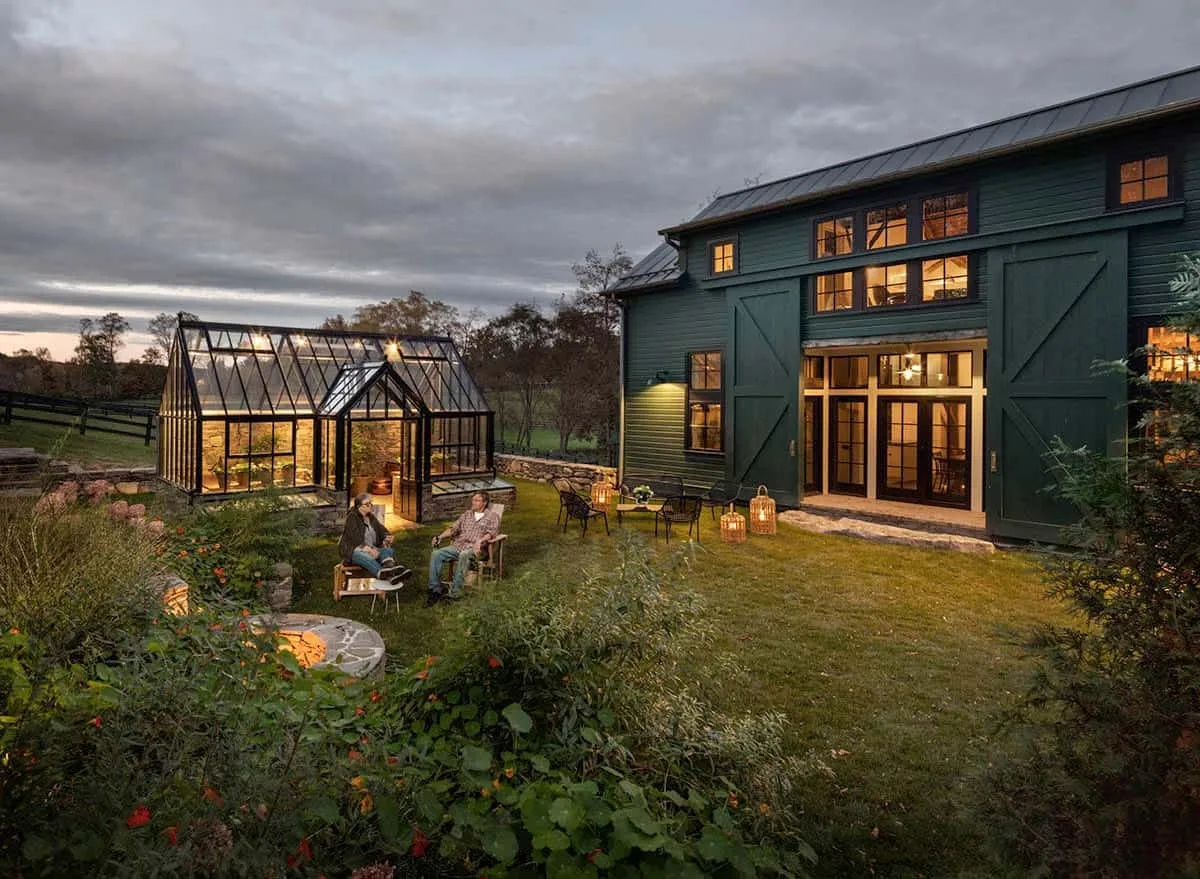
Architect Michael Neumann has said that barns are "perfectly suited" to the way people want to live now — without defining walls — because of their volume, openness and order. Full Circle Farm is that argument made physical. The old agricultural section becomes the public rooms; the stable wing still does stable work. Guests sleep upstairs. The horses and chickens stay on the ground floor of the farm. Nothing here is a stage set of rural life. It is rural life with better windows.
The greenhouse and the mudroom
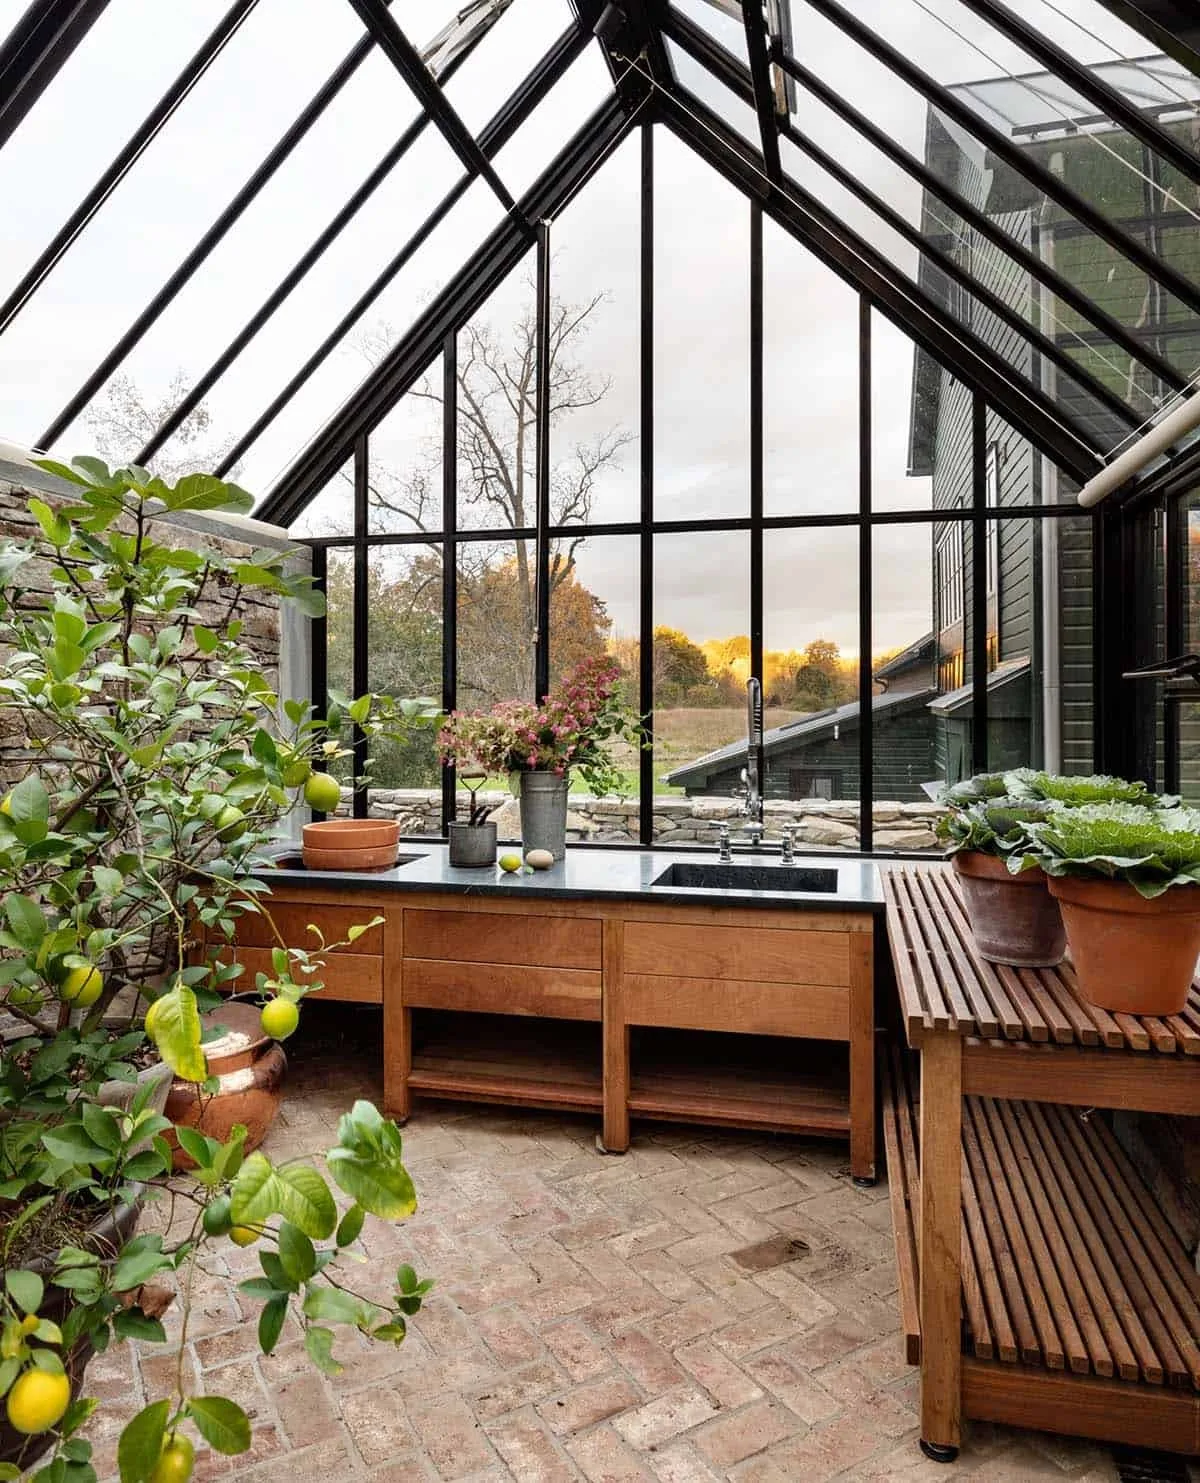
The black steel-and-glass greenhouse stands on a low fieldstone plinth beside the barn. Inside, a wood potting bench holds a deep sink; lemon trees in terracotta sit on the brick. It is the room that tells you this is still a farm: plant work happens here, not in a utility closet. Ornamental cabbages line a slatted shelf when the season asks for them.
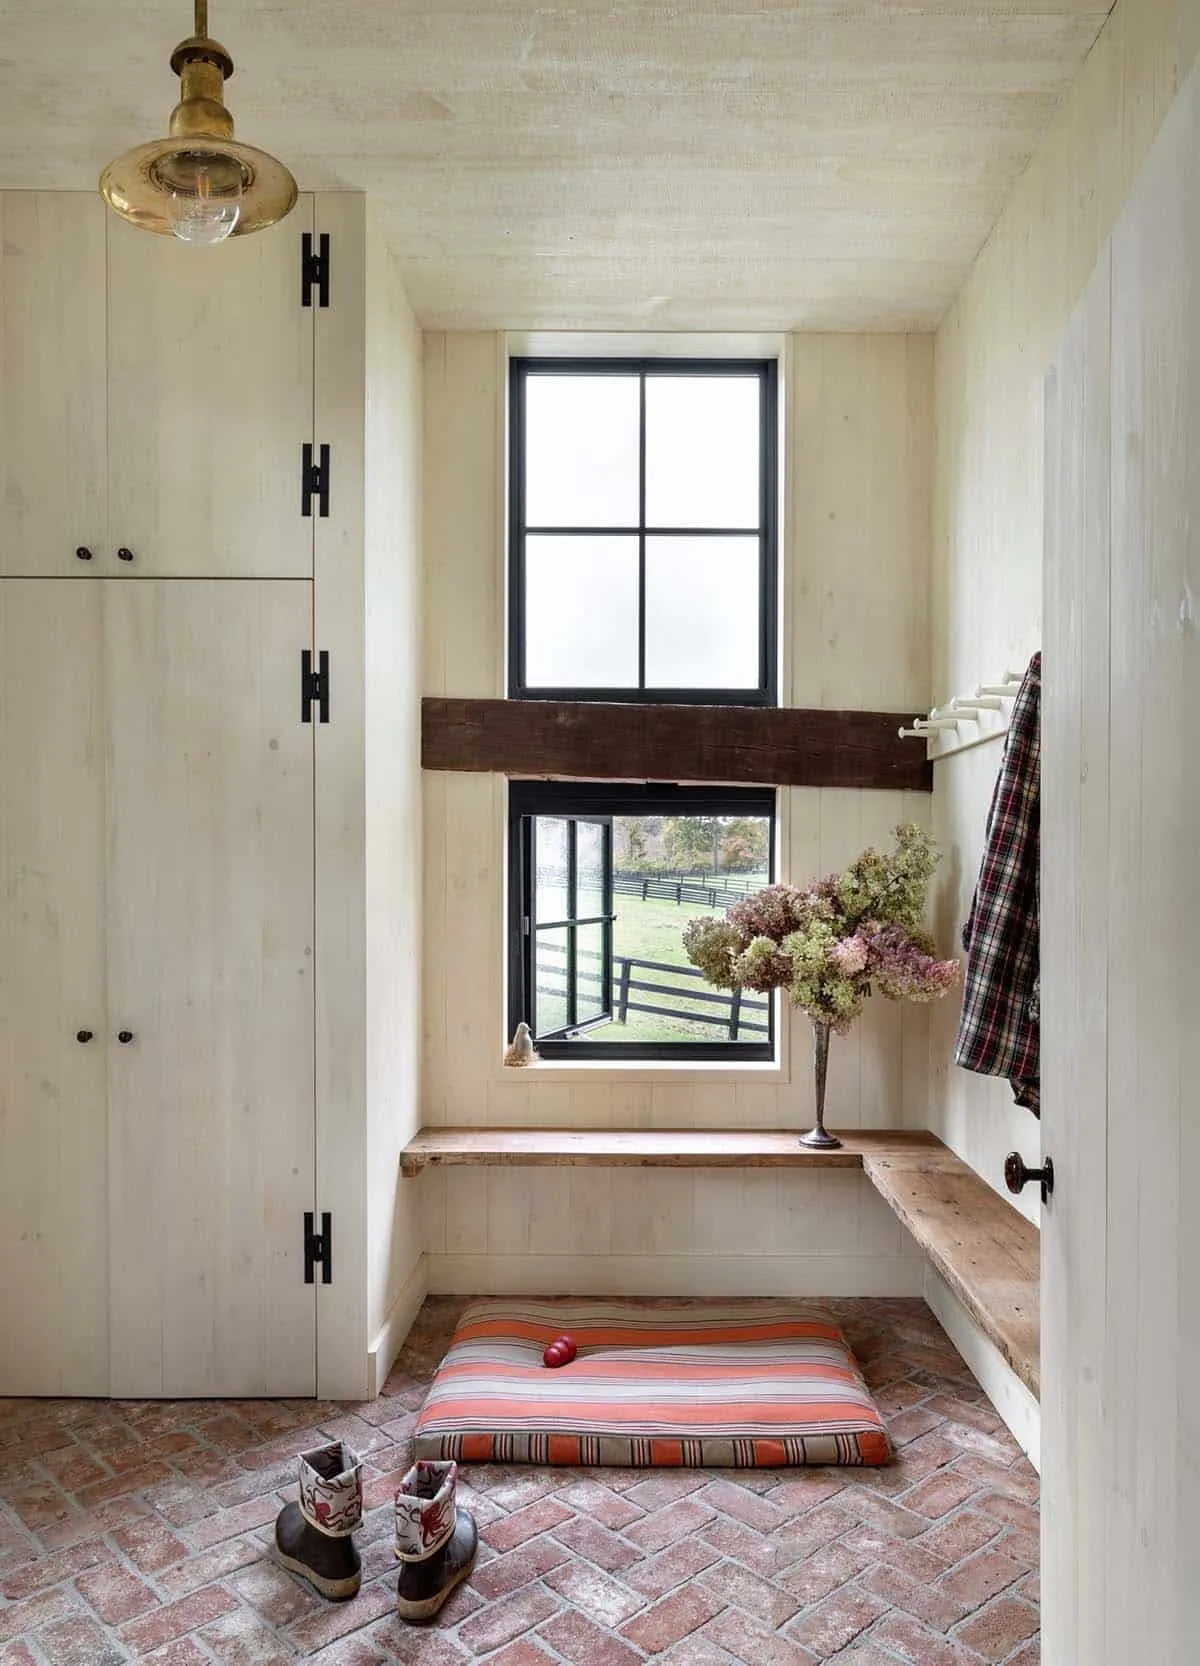
Next door, the mudroom does what a farm mudroom should. Tall whitewashed cabinets with black strap hinges take the coats; a reclaimed wood bench waits under pegs; a brass ship light hangs from the ceiling. The lower window looks straight onto the horse paddock. There is a striped bed for the dog. Herringbone brick continues underfoot, so wet boots and wet paws share the same honest surface.
The tack room and the stable
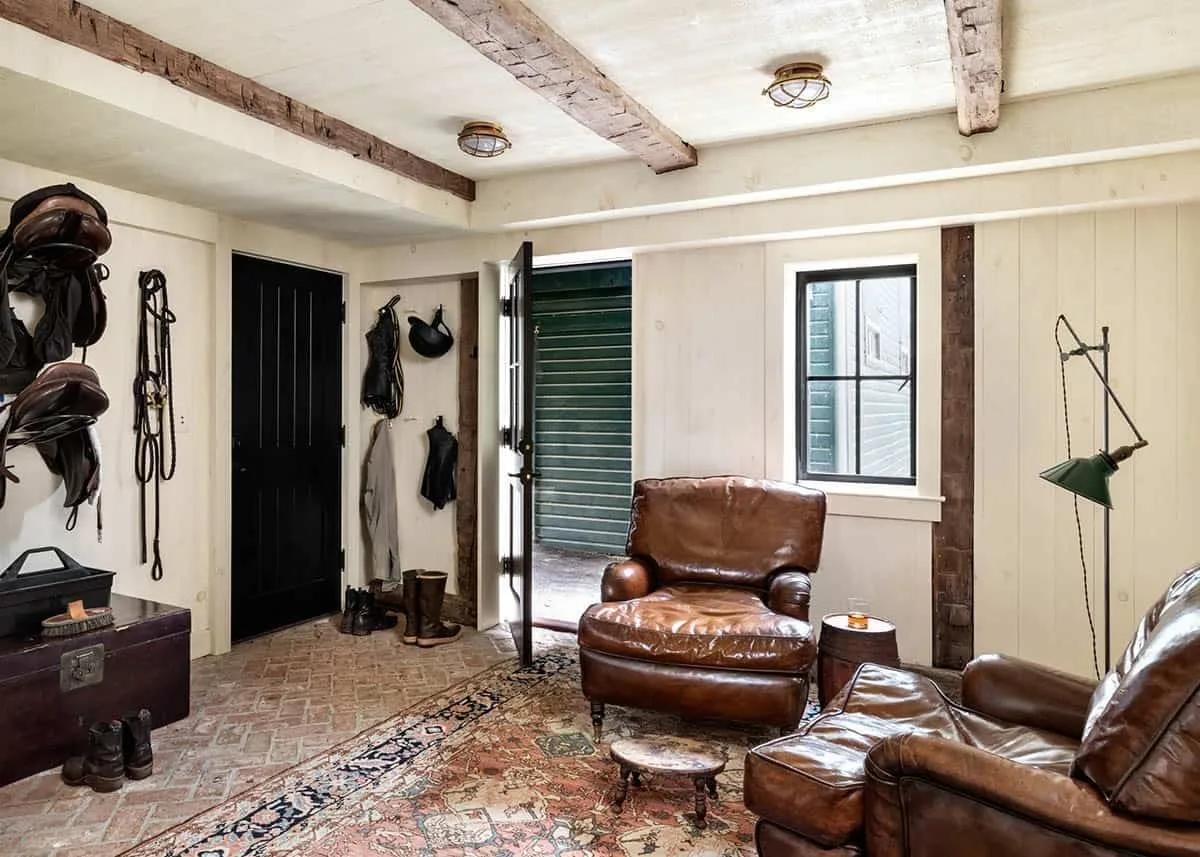
The tack room is not a decorative gesture. Saddles and bridles hang on the wall; two worn leather club chairs face each other across a Persian rug; the open door leads into the dark green stable. Neumann & Rudy treated the equestrian wing as a real working part of the house, not an annex you apologise for. That is the difference between a barn conversion that pretends and one that finishes the circle.
Kitchen and dining under the oak frame
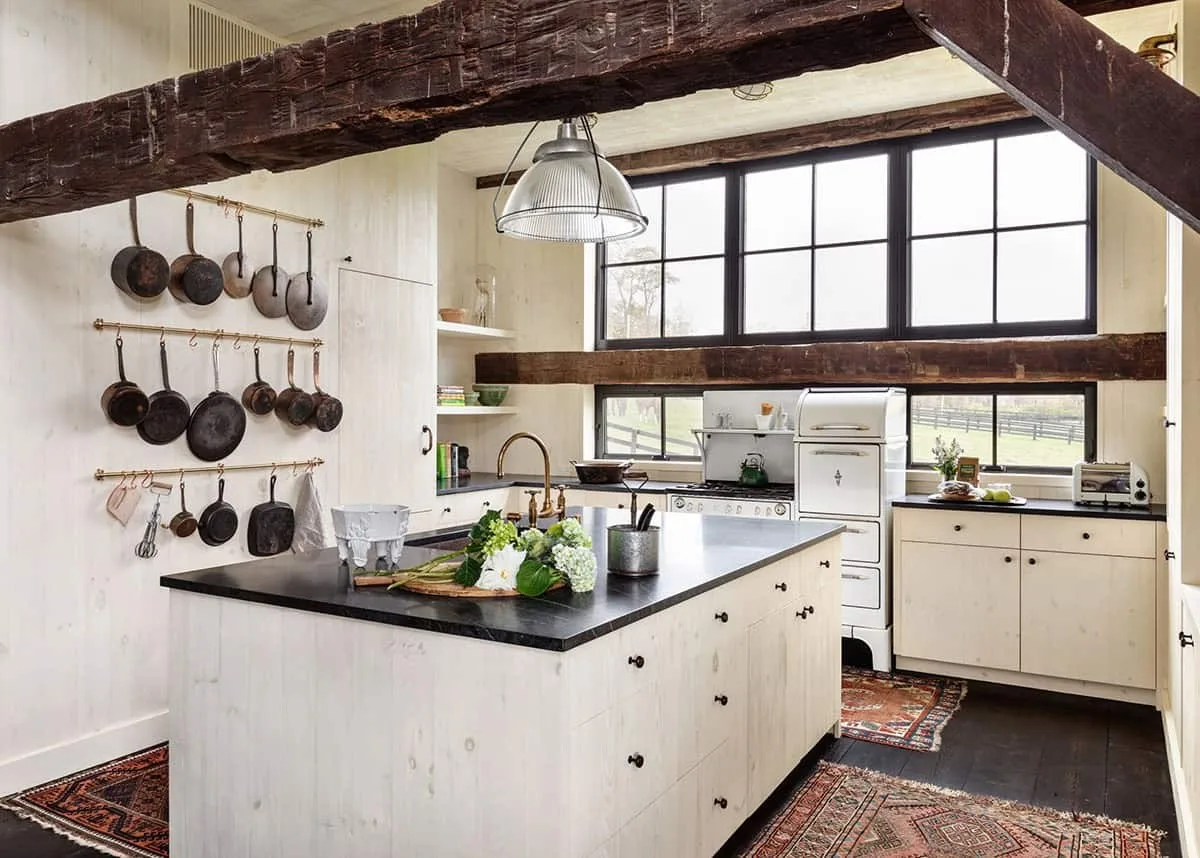
In the kitchen, hand-hewn beams cross the ceiling. Cast-iron and copper pans hang from brass rails. The island is whitewashed wood under a honed black countertop, with a brass gooseneck faucet. A vintage-style white enamel range sits below two rows of windows; Persian rugs warm the dark plank floors. It is a cook's room that still answers to the timber above it.
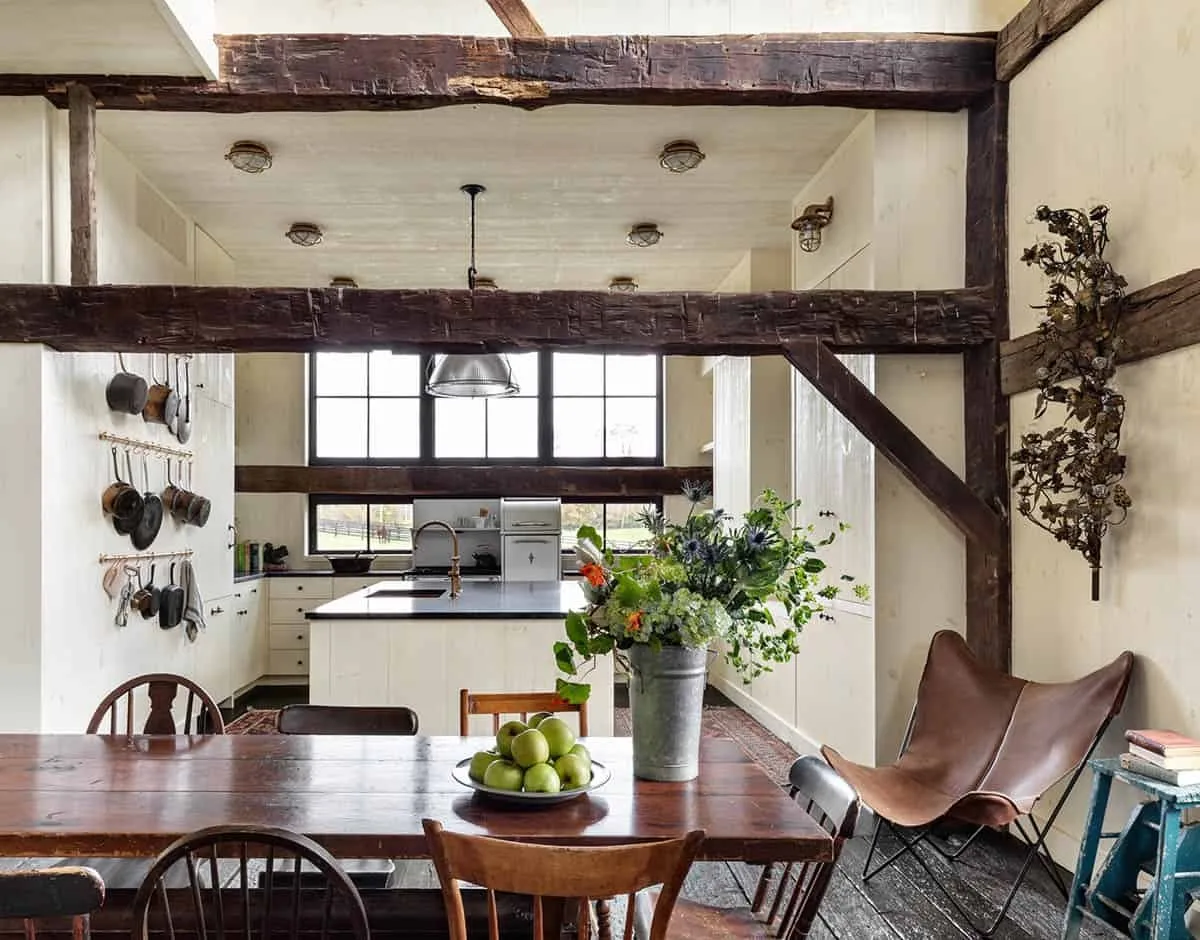
From the dining side you see the kitchen through the oak posts — the frame of the old dairy building still doing its job as architecture. A ribbed glass pendant hangs over the island; brass ship lights mark the ceiling line.
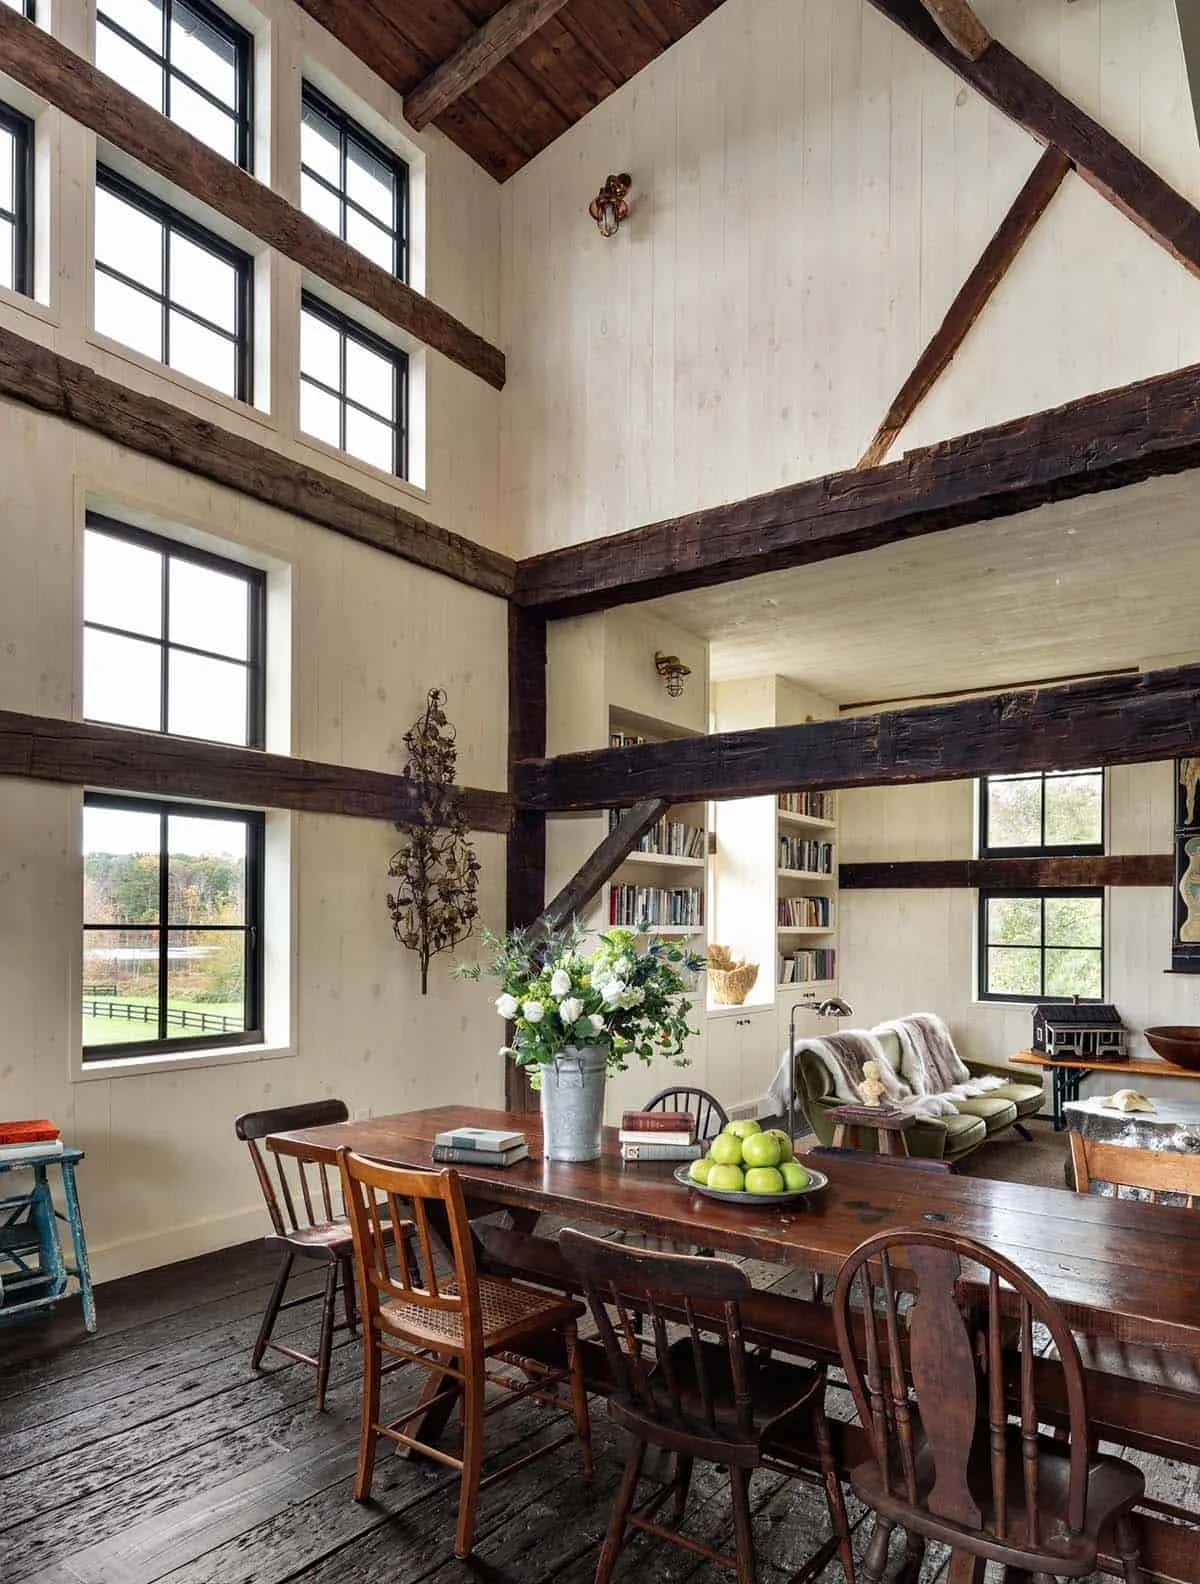
With the hay loft gone, the dining room opens to the roof. A long farm table is ringed with antique Windsor and spindle-back chairs. Tall black-framed windows face the pastures. This is the centrepiece Neumann described to *Luxe*: contemporary comfort set inside the oak beam frame, the double-storey volume a gift of the demolished loft. You eat under the same structure that once held hay.
Living room, bunks and bedrooms
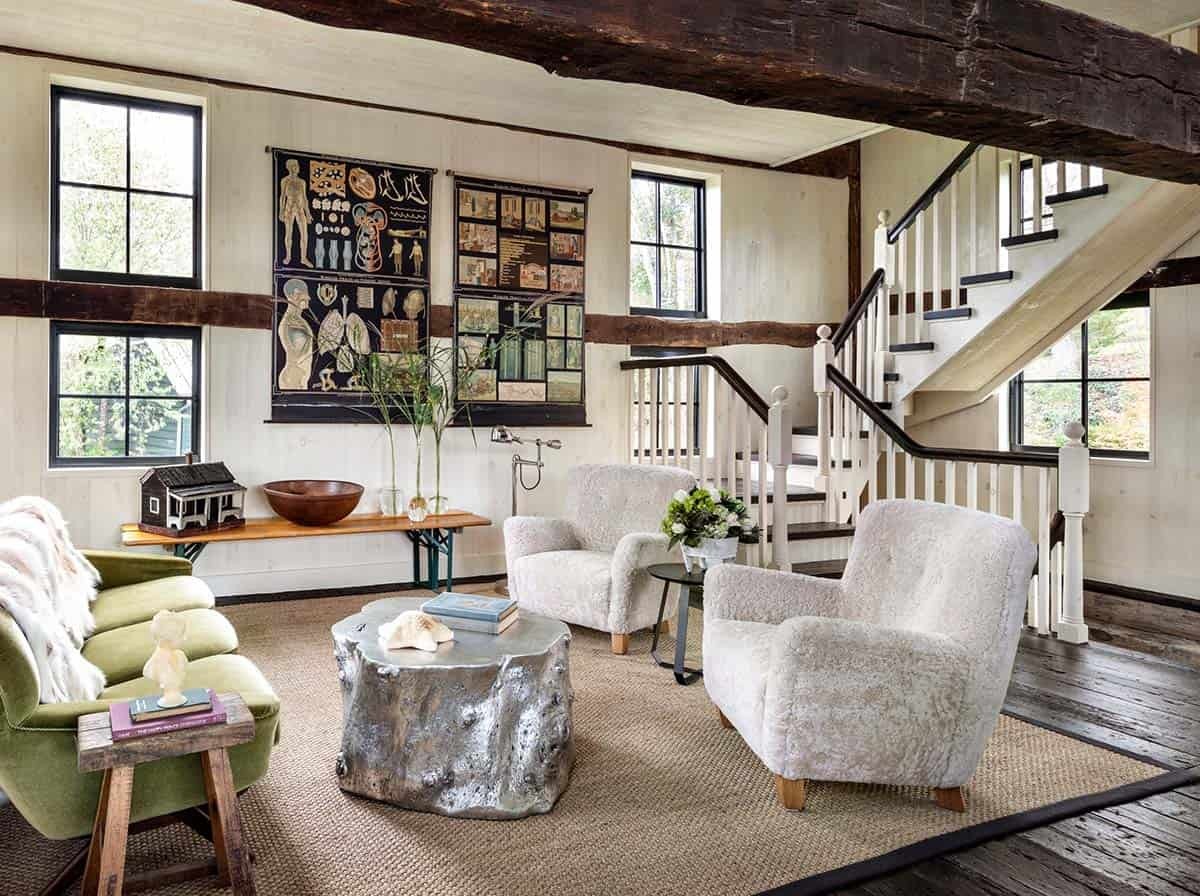
The living room softens the timber. A green velvet sofa faces two shearling armchairs; a silvered tree-stump coffee table sits on sisal. Vintage anatomy charts hang above a long bench beside a small model of a farmhouse. A staircase with white balusters climbs to the sleeping floor. It is the one room that feels most like a house — which is the point of a conversion that still wants to be a barn.
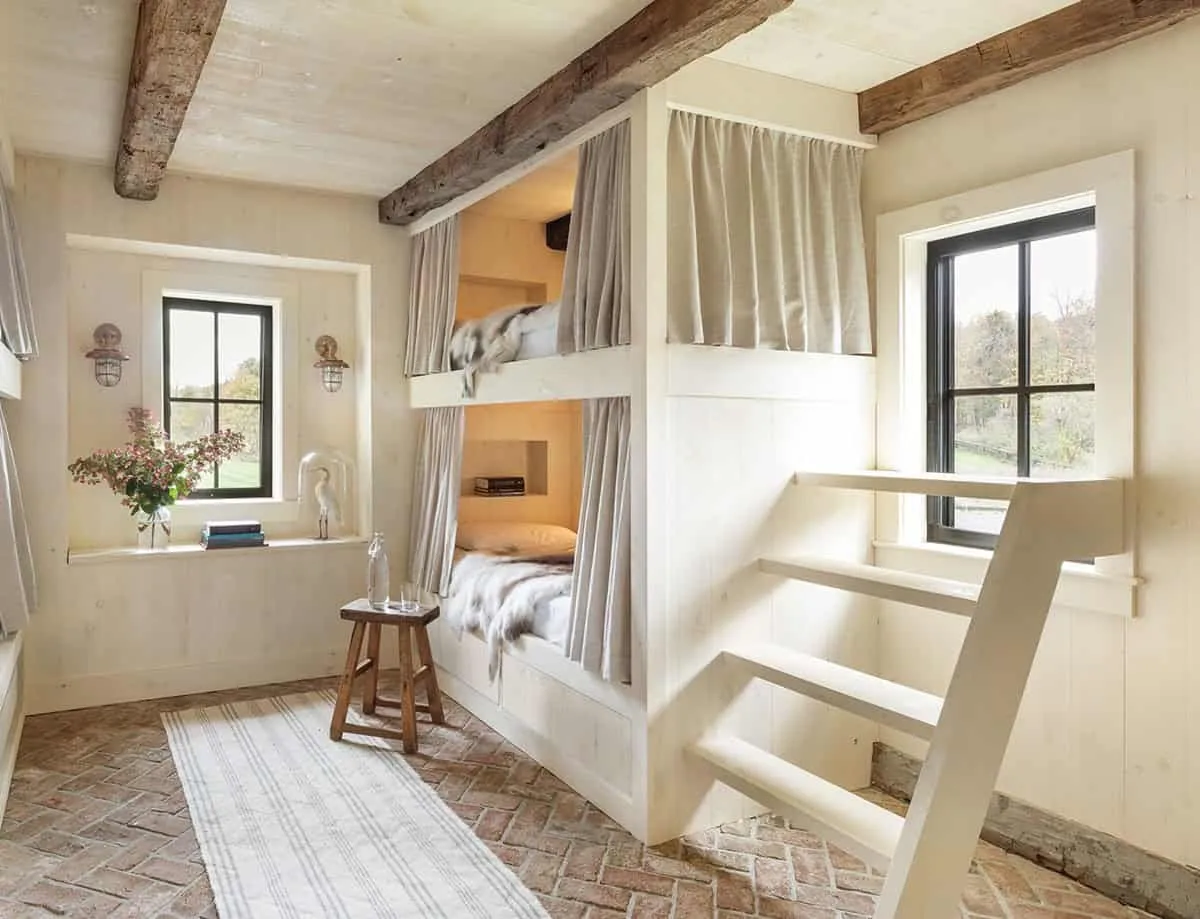
Upstairs, the curtained bunk room is built for a full house of visiting family. Each bunk has its own shelf for books. Two brass nautical sconces frame a deep window seat. A striped runner covers the brick. It is summer-camp logic executed with adult materials.
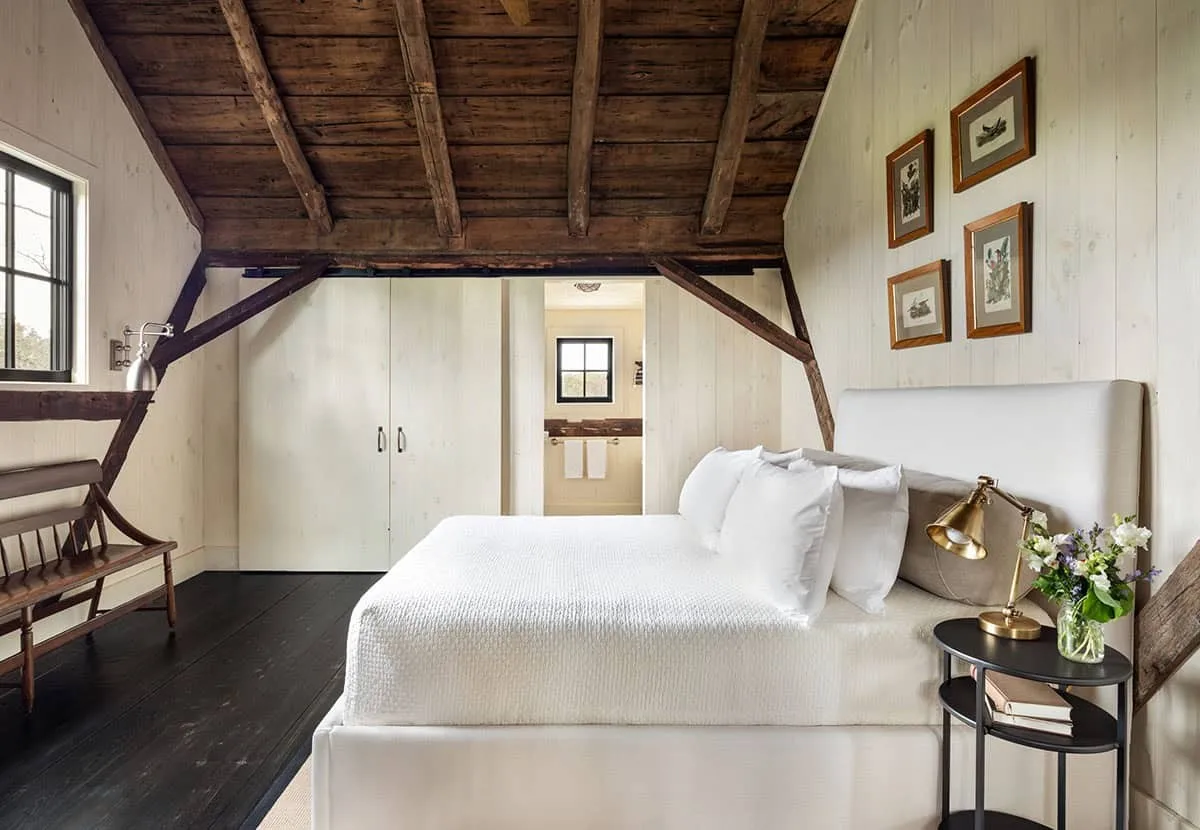
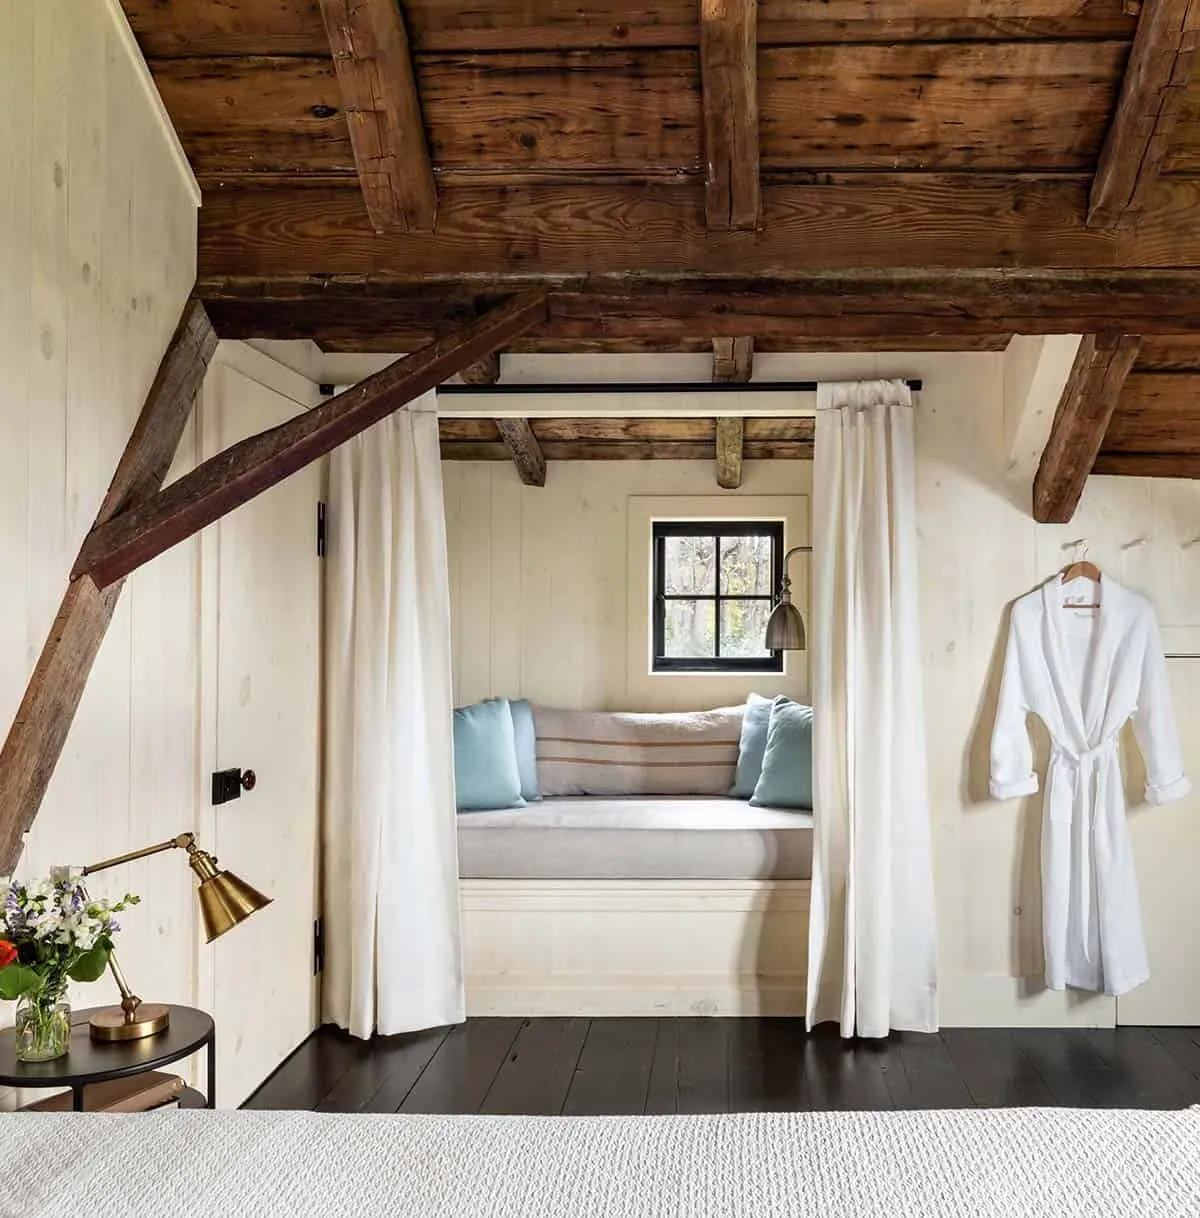
Another bedroom keeps a ceiling of weathered barn boards and the timber frame in plain sight. Framed bird prints hang over a white upholstered bed; sliding doors hide the closet; the bath is just beyond. Across from the bed, white linen curtains open onto a daybed nook with a small window and a swing-arm sconce — a second place to read when the paddock light is good.
Why the circle closes
Full Circle Farm works because the programme matches the history. The mid-1800s dairy buildings were never meant to be a polite pavilion; they were meant to hold animals, feed and work. Neumann & Rudy did not strip that out. They put guests in the volume, horses and chickens back on the ground, and a greenhouse on the stone where plant work belongs. The 5,887-square-foot envelope is large enough for a house party and still small enough that the oak frame remains the loudest voice in every room.
The Hudson Valley is full of barns that have been asked to become something else. Few get asked to become themselves again. That is what the name promises, and what the plan delivers: farmland reunited with its farmhouse, dairy timber kept in place, and a working farm that also knows how to host.
Photography by Regan Wood. Source: One Kindesign